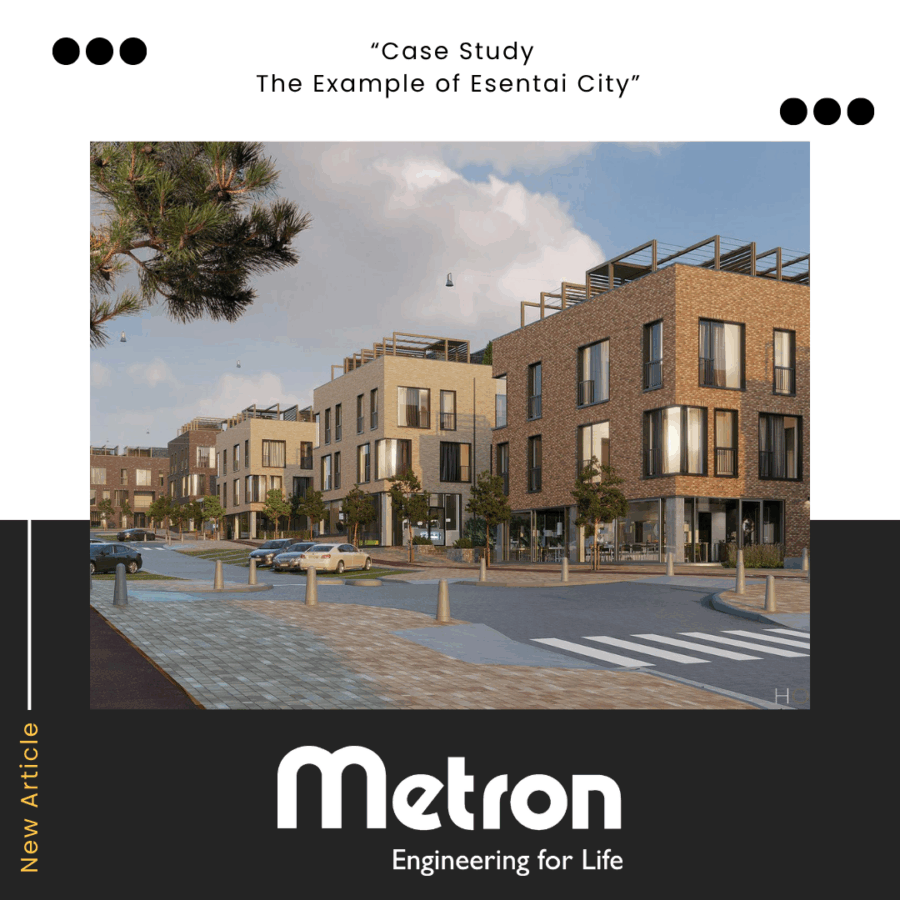
Case Study: The Example of Esentai City
Balancing aesthetics, materials, and functionality
In one of the most ambitious urban developments in Central Asia, Esentai City in Almaty redefines the role of the elevator within modern architecture. This contemporary ecosystem of residences, offices, retail, culture, and everyday life transforms the concept of vertical transportation into something far beyond its purely technical purpose.
In an environment where buildings function as “cities within the city,” the elevator is no longer just a means of transport. It becomes an integral element of the architectural narrative, shaping how people move through and experience space.
An Architectural Choice, Not a Technical Necessity
The architects behind Esentai City, led by Almaty Vilnius Architects, approached elevators as a central element of spatial flow and user experience, rather than simply a mechanical component that needed to fit into the structure.
Their collaboration with Metron went beyond a typical supplier relationship. It evolved into a design partnership focused on achieving aesthetic harmony. From the early stages of the project, the elevator cabins and doors were designed to align with the architectural identity of the spaces they would inhabit.
Light, Materials, and Colors That Invite You In
One of the most distinctive features of the elevators at Esentai City is the use of glass doors, allowing natural light to flow into the space. This design choice transforms the cabin into an open and welcoming environment, replacing the enclosed and heavy feel often associated with traditional elevators.
The cabin surfaces and automatic doors are finished with high-quality electrostatic coating, delivering rich color tones and depth of texture that complement the project’s luxurious architectural character.
Combined with a custom lighting study using specially designed luminaires, each elevator becomes more than a transportation space. It becomes part of the architectural experience.
Architectural Consistency at a Large Scale
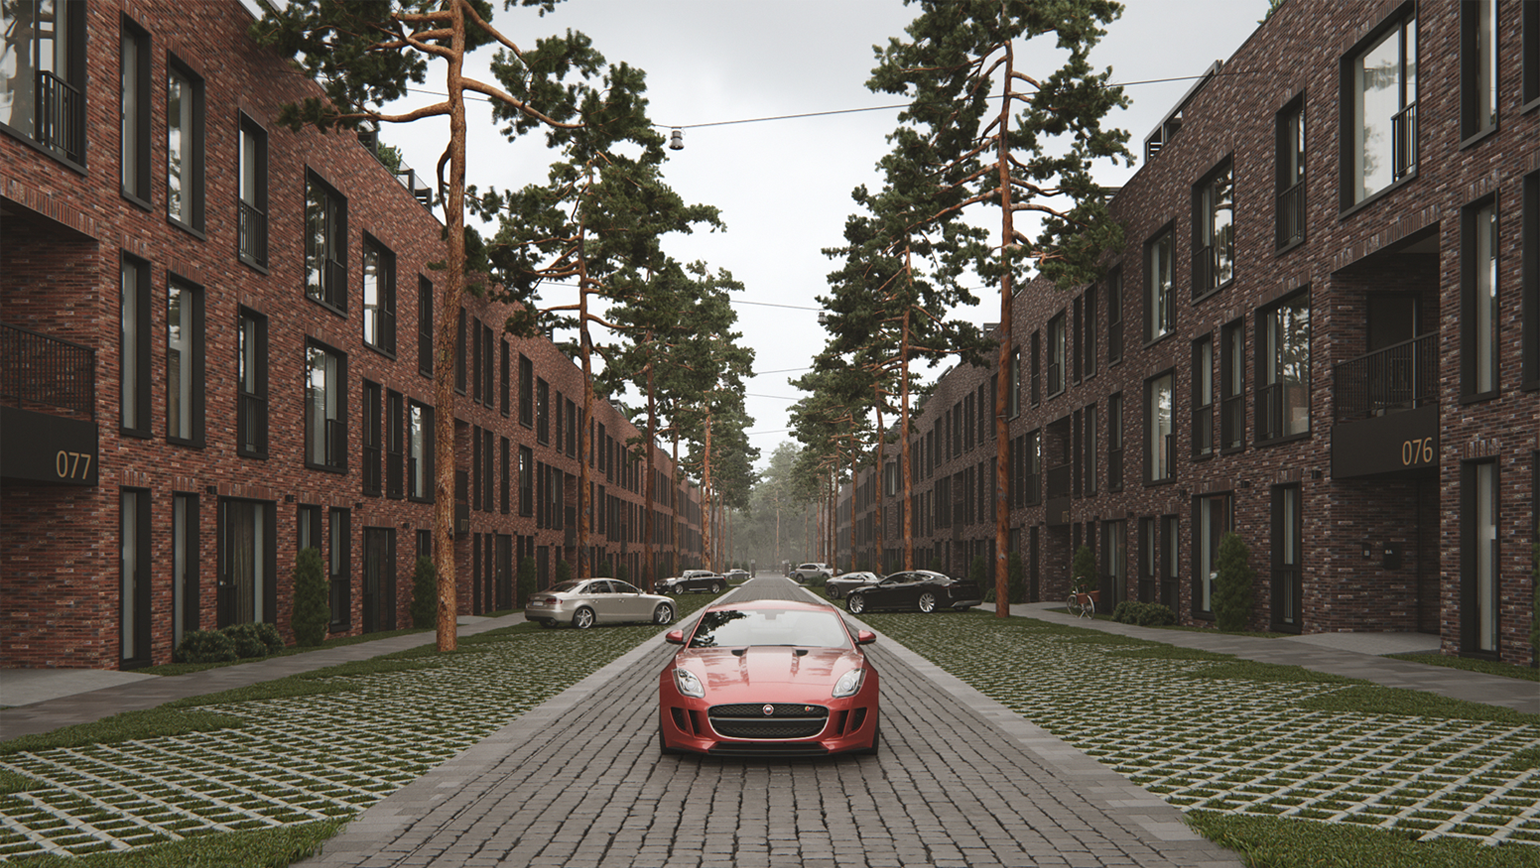
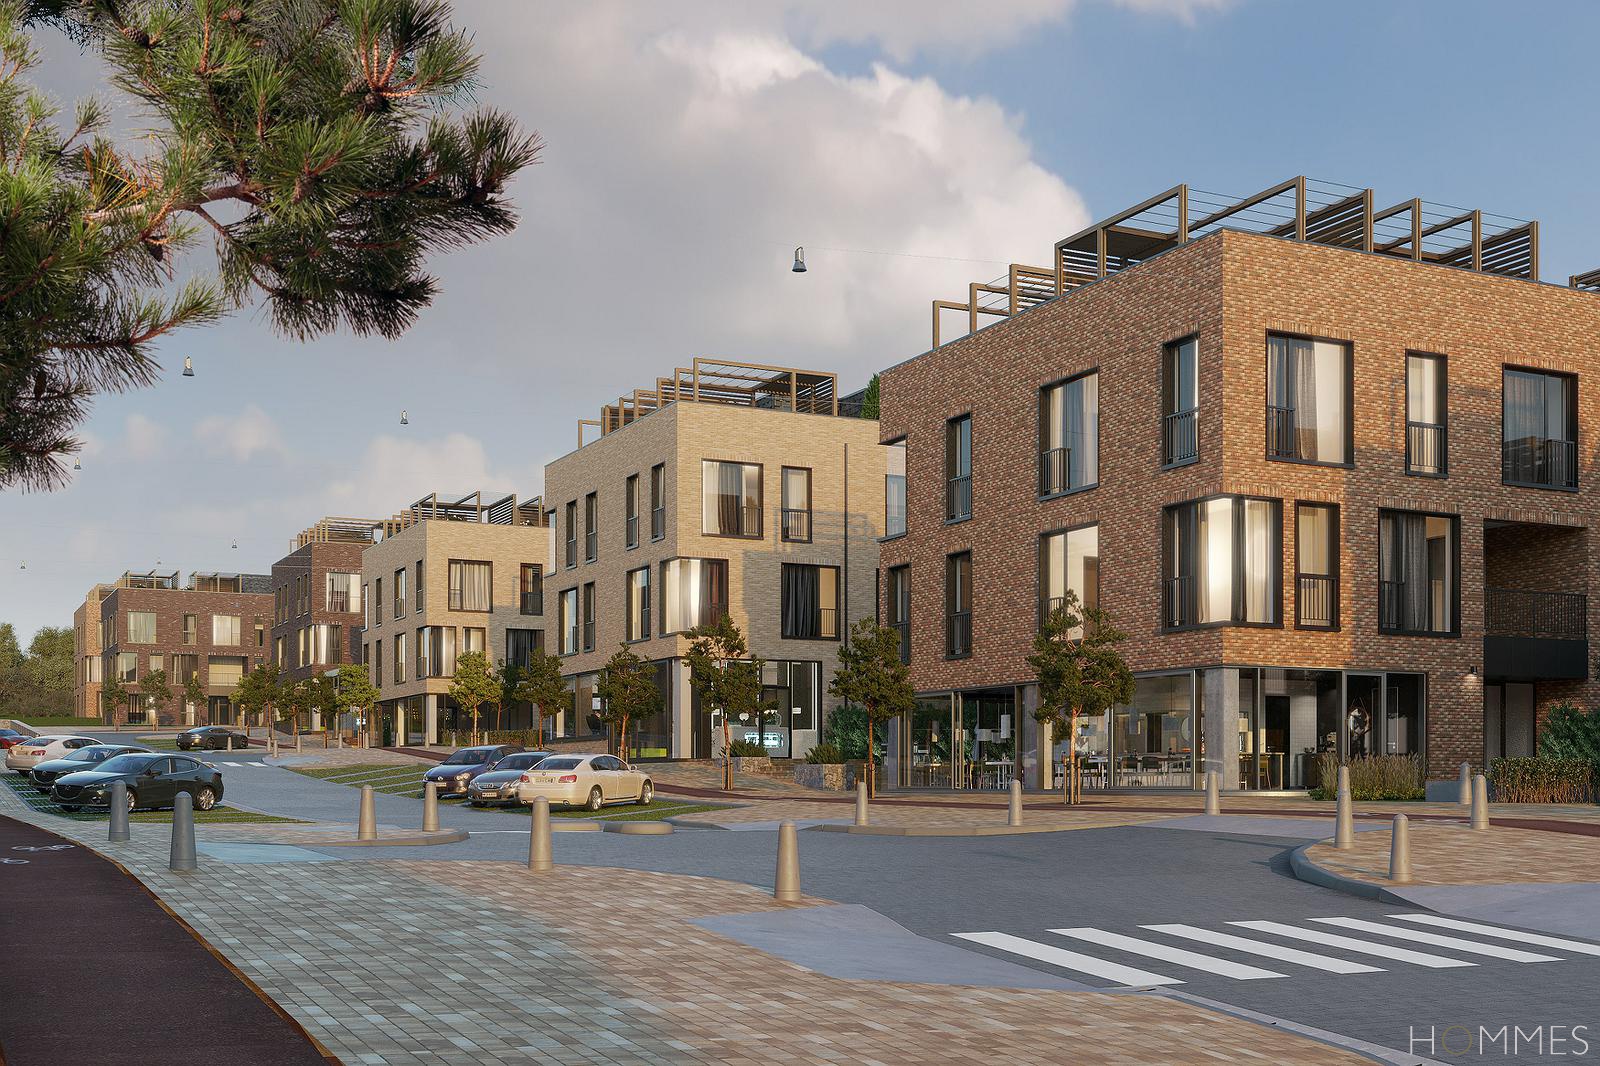
Esentai City is not a single building but a large-scale integrated complex, including residential towers, commercial spaces, parking facilities, access points, and pedestrian bridges.
Within this context:
- Waiting and access areas act as connective experience points
- Elevators must perform both functionally and aesthetically
- Design becomes the language through which the project communicates with its users
This approach demonstrates how elevators can evolve into architectural tools, reinforcing the identity of a major development while enhancing the user journey, rather than simply fulfilling a transportation requirement.
Materials That Speak the Language of the Space
At Esentai City:
- natural light becomes a primary design element through the use of glass doors
- the texture of the surfaces reflects the architect’s material choices, interacting with light and shadow
- painted finishes highlight the colours and character of the shared spaces
These elements create both contrast and harmony, shaping a modern and minimal design that blends seamlessly with the contemporary identity of the complex.
User Experience Behind the Design
An elevator that is truly integrated into the architectural structure of a space should never feel overly technical or disconnected from its environment. Instead:
- the passenger should feel comfortable from the very moment they enter the cabin
- the travel experience should feel like a natural continuation of the surrounding space
- movement between floors should maintain visual and aesthetic consistency
This is design that goes beyond visual appeal as it integrates the human experience at its core.
Connecting Design with Urban Identity
Esentai City aspires to shape a new vision of urban living, integrating green zones, cycling paths, and running routes into the fabric of modern city life.
Within such an environment, the elevator becomes:
- a tool for sustainable everyday mobility
- a link between different uses and spaces
- an architectural element with psychological impact
It is not simply a “moving box.” It is part of the urban experience, the spatial flow, and the way people perceive the built environment.
Design Vision and Culture
In this project, Metron demonstrated that when design is approached as a culture rather than a decorative layer. The solutions:
- integrate seamlessly without imposing themselves
- become an intrinsic part of the architecture
- support the space not only functionally, but experientially
Elevator design is not simply about colours or materials. It is about how these elements connect with the human experience, how they align with the building’s narrative, and how they shape the way people live, move, and interact within a space.
Esentai City stands as a compelling example that when architectural thinking and design work in harmony with technology, the result is not just visually appealing but it is designed for people and for life in the city.